
Address
3443 Parkland Street, TITUSVILLE, FL
Price
$ 399,000
Property Attributes
- MLS#O6400650
- TypeSingle Family
- Listing Status Pending
- CountyBrevard
- CityTITUSVILLE
- AreaTitusville
- NeighborhoodBAYMEADOWS
- Zip32796
- StyleSingle Family Residence
- Year Built1981
- Taxes$ 5945
- Price$ 399,000
- Bedrooms5
- Full Bathrooms3
- Half Bathrooms1
- Sqr Footage2443
- Lot Size1.03 Acres
Data Source:
Stellar MLS
Property Description
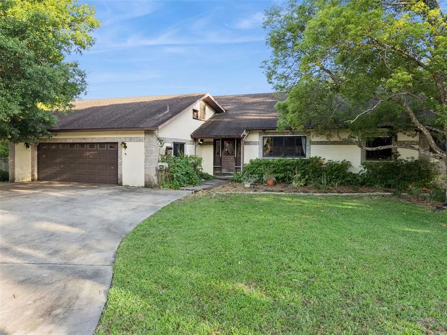
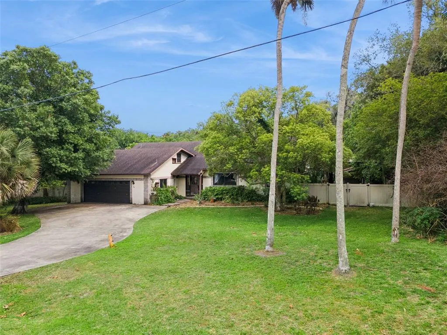
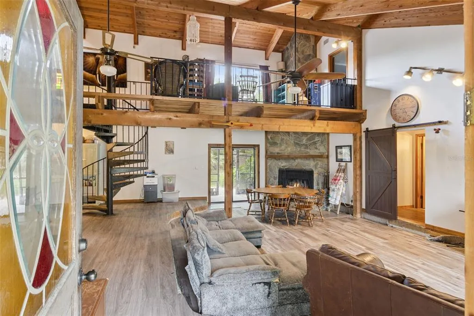
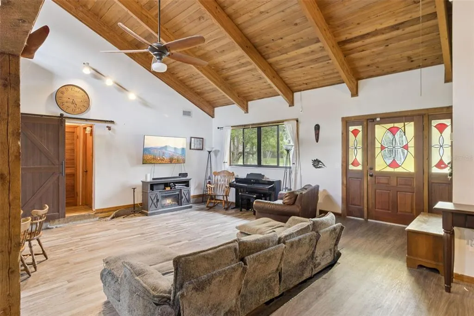
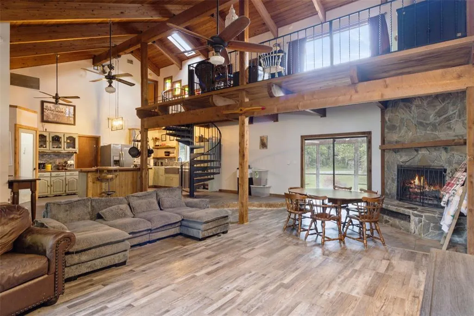
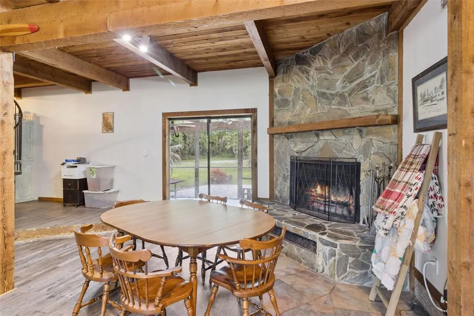
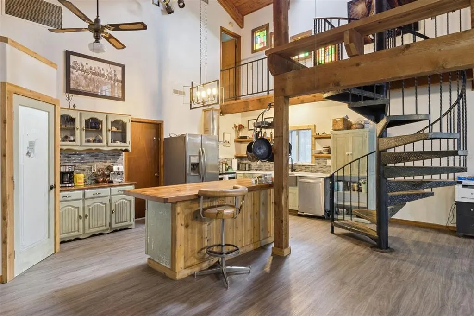
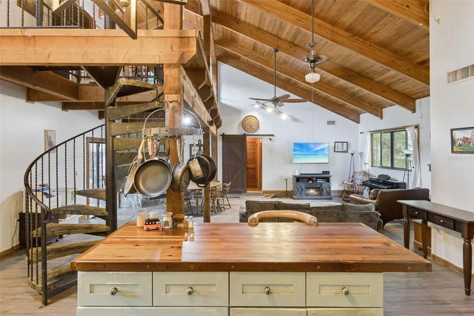
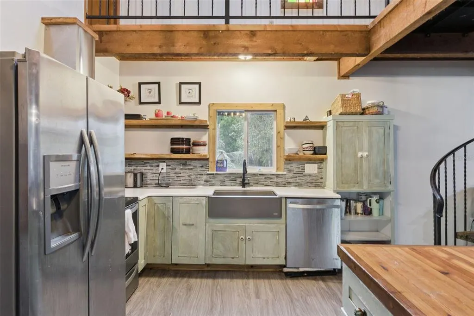
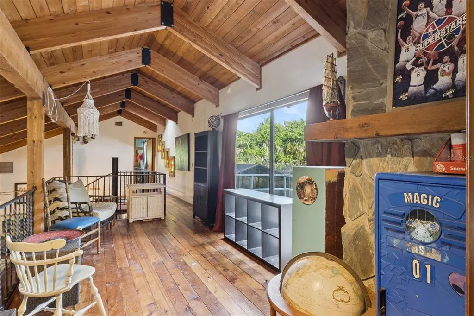
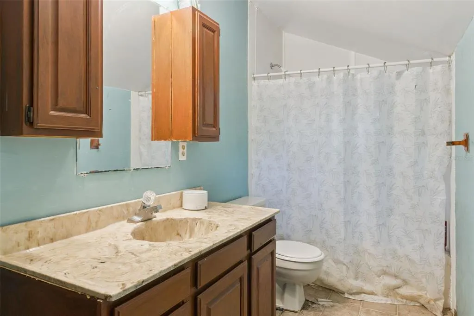
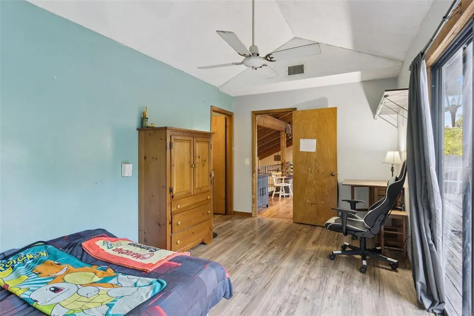
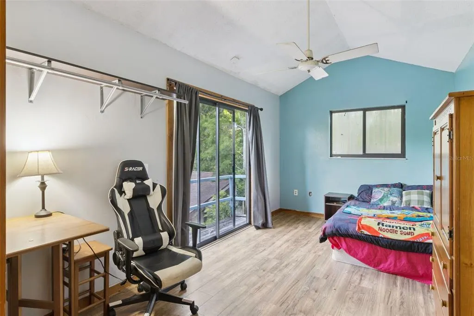
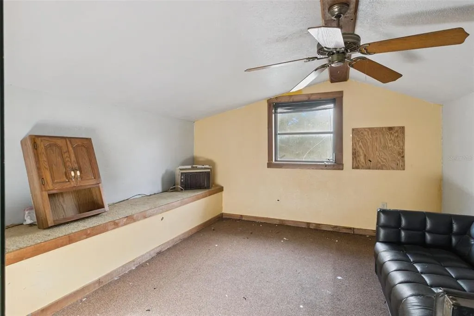
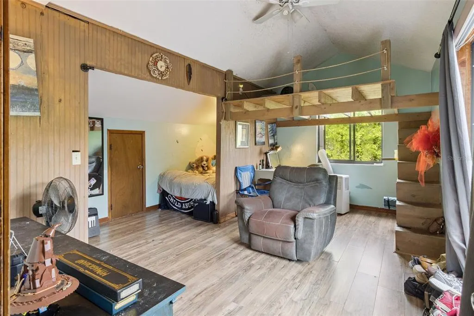
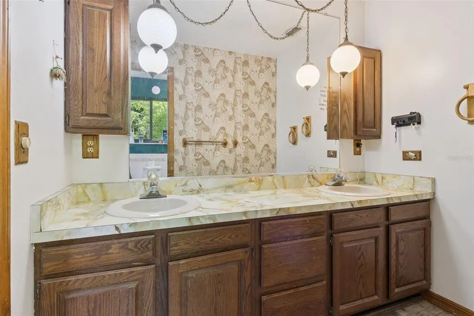
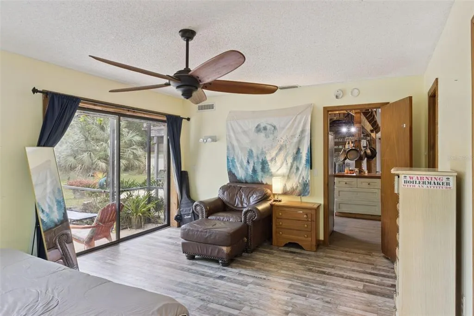
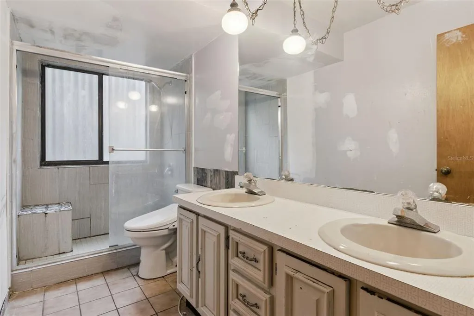
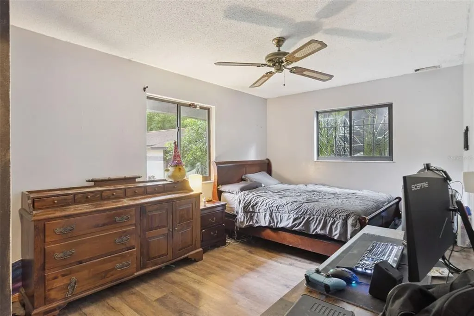
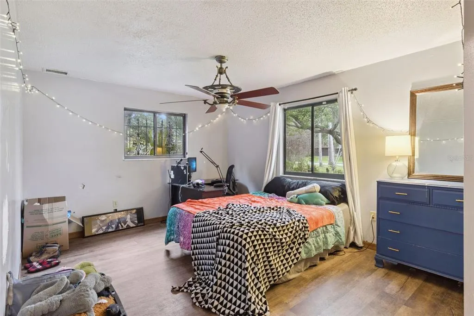
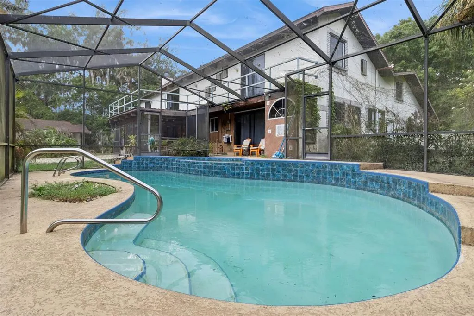
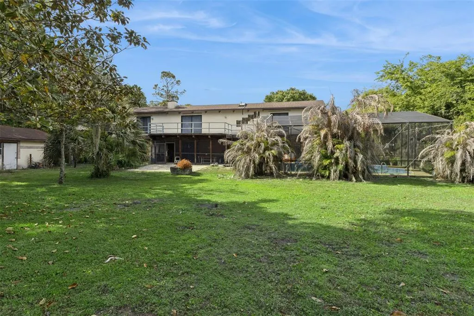
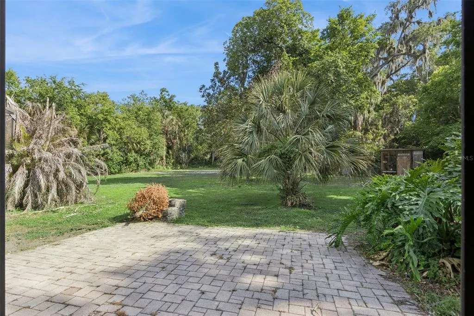
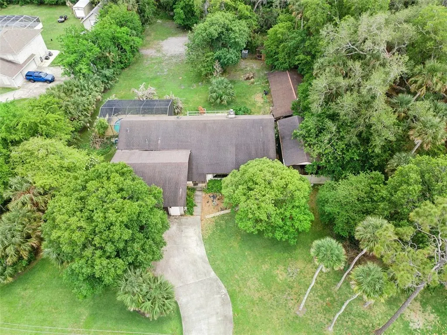
Under contract-accepting backup offers. **BACK ON MARKET - Buyer never submitted escrow**This house comes with a REDUCED RATE through the seller's preferred lender. This is a lender-paid rate buydown that reduces the buyer's interest rate and monthly payment.** Welcome to 3443 Parkland Street in Titusville, a spacious two-story home offering 5 bedrooms, 3 bathrooms, a loft, and attic space. With its generous square footage and flexible layout, this property presents a strong opportunity for buyers looking to renovate and add value. Inside, the floorplan offers a functional layout with multiple living areas that can be reimagined to suit a variety of needs. The dining area features a fireplace that adds character and could become a standout feature with the right updates. The loft provides additional space for a second living area, office, or recreation room, while the attic offers extra storage. With five bedrooms and three full baths, there is plenty of room to accommodate a larger household or flexible living arrangements. The home is in need of repairs and updates throughout, making it ideal for those ready to take on a project. With the right improvements, the space has the potential to be transformed into a comfortable and inviting home. Outside, the screened in-ground pool and surrounding patio and deck offer a solid starting point for creating an enjoyable outdoor space. With some work and vision, this area could be turned into a great spot for relaxing or entertaining. Overall, the property offers a combination of size, layout, and potential that is well suited for investors or buyers looking to customize a home to their preferences. Located in Titusville, the home sits in an established neighborhood with convenient access to shopping, dining, parks, schools, and major roadways, adding to its long-term appeal.
| Price History | |
|---|---|
| 4/28/2026 | Listed $430,000 |
| 7/9/2026 | 2$420,000 |
| 7/24/2026 | 2$410,000 |
| 8/17/2026 | 3$399,000 |
General Features
| Sewer | Septic Tank |
|---|---|
| Heating | Central |
| Cooling | Central Air |
| Utilities | Electricity Connected |
| Roof | Shingle |
| Appliances | Dishwasher,Microwave,Range,Range Hood,Refrigerator |
| Zoning | RR-1 |
| Garage Spaces | 2 |
| Patio/Porch Features | Covered,Deck,Patio,Screened |
| Pool Features | Deck,In Ground |
| Construction Materials | Stucco |
| Year Built | 1981 |
| View | Garden,Trees/Woods |
| Levels | Two |
| Property Subtype | Single Family Residence |
| Tax Year | 2025 |
| Ownership | Fee Simple |
| County | Brevard |
| New Construction | false |
| Property Type | Residential |
| Attached Garage | true |
| Subdivision Name | BAYMEADOWS |
| Facing Direction | North |
| Garage Y/N | true |
| Other Structures | Workshop |
| Total Rooms | 10 |
| Full Baths | 3 |
| Status | Pending |
| Directions | From SR-408-TOLL E (East-West Expy). Take exit 23 toward SR-50/East Colonial Dr onto SR-50 E (E Colonial Dr). Keep left onto E Colonial Dr (SR-50 E). Turn left and take ramp onto I-95 N (SR-9). Take exit 220 toward SR-406 E. Turn right onto Garden St (SR-406 E). Turn left onto N Singleton Ave. Turn left onto Parkland St. |
| City | TITUSVILLE |
| Senior Community Y/N | false |
| MLS Area | 32796 - Titusville |
| Lot Size Units | Acres |
| Lot Size Square Feet | 44867 |
| Carport Y/N | false |
| Listing Terms | Cash,Conventional |
| Spa Features | In Ground |
| Land Lease Y/N | false |
| Tax Annual Amount | 5945.96 |
| Additional Parcels Y/N | false |
| Lease Considered Y/N | true |
| Virtual Tour | https://www.zillow.com/view-imx/d44609c4-b4c1-47c6-ad7b-d3f09e151bc4?wl=true&setAttribution=mls&initialViewType=pano |
| Building Area Units | Square Feet |
| Living Area Units | Square Feet |
| Standard Status | Active Under Contract |
| Occupancy Type | Vacant |
| Tax Lot | 19 |
| Legal Description | BAYMEADOWS LOT 19 |
| Minimum Lease | No Minimum |
| Water Access Y/N | false |
| Additional Rooms | Attic,Loft |
| Water View Y/N | false |
| Flood Zone Code | AE |
| In Law Suite YN | false |
Interior Features
| Interior Amenities | Ceiling Fan(s),Eating Space In Kitchen,Open Floorplan,Primary Bedroom Main Floor,Split Bedroom,Vaulted Ceiling(s) |
|---|---|
| Flooring | Carpet,Tile,Vinyl,Hardwood |
| Furnished Y/N | Unfurnished |
| Fireplace Features | Other Room |
| Total Stories | 2 |
| Air Conditioning Y/N | true |
| Heating Y/N | true |
| Window Features | Drapes |
| Fireplace Y/N | true |
| Half Baths | 1 |
| Laundry Features | In Garage |
| Total Bedrooms | 5 |
| LivingAreaSource | Public Records |
| Total Baths | 4 |
Exterior Features
| Exterior Amenities | Balcony,Garden,Kennel,Rain Gutters,Sliding Doors |
|---|---|
| Vegetation | Trees/Landscaped |
| Lot Features | Landscaped,Oversized Lot |
| Water Source | Public |
| Lot Size Area | 1.03 |
| Foundation Details | Pillar/Post/Pier |
| Spa | true |
| Building Area Total | 4259 |
| Lot Size Acres | 1.03 |
| Road Surface Type | Asphalt |
| Private Pool | true |
| Waterfront Y/N | false |
| Covered Spaces | 2 |
| Road Frontage Type | Private Road |
Amenities
- Foreclosure
- Views
- Short Sale
- New Construction
- Adult 55+
- Lease To Own
- No HOA Fees
- Furnished
- Primary On Main
- Air Conditioning
- Seller Finance
- Green
- Fixer Upper
- Horse
- Golf
- Fireplace
- Deck
- Garage
- Basement
- Pool
Property vs Single Family Average in 32796
Price
Taxes
Year Built
 Copyright © MFRMLS.com All information deemed reliable but not guaranteed. All properties are subject to prior sale, change or withdrawal. Neither listing broker(s) or information provider(s) shall be responsible for any typographical errors, misinformation, misprints and shall be held totally harmless. Listing(s) information is provided for consumers personal, non-commercial use and may not be used for any purpose other than to identify prospective properties consumers may be interested in purchasing. Information on this site was last updated Last updated on September 23, 2026 10:49 AM UTC The listing information on this page last changed on Last updated on September 23, 2026 10:49 AM UTCd. The data relating to real estate for sale on this website comes in part from the Internet Data Exchange program of MFR MLS.
All information deemed reliable but not guaranteed. All properties are subject to prior sale, change or withdrawal. Neither listing broker(s) or information provider(s) shall be responsible for any typographical errors, misinformation, misprints and shall be held totally harmless. Listing(s) information is provided for consumers personal, non-commercial use and may not be used for any purpose other than to identify prospective properties consumers may be interested in purchasing.
Updated on September 23, 2026 10:49 AM UTC
Copyright © MFRMLS.com All information deemed reliable but not guaranteed. All properties are subject to prior sale, change or withdrawal. Neither listing broker(s) or information provider(s) shall be responsible for any typographical errors, misinformation, misprints and shall be held totally harmless. Listing(s) information is provided for consumers personal, non-commercial use and may not be used for any purpose other than to identify prospective properties consumers may be interested in purchasing. Information on this site was last updated Last updated on September 23, 2026 10:49 AM UTC The listing information on this page last changed on Last updated on September 23, 2026 10:49 AM UTCd. The data relating to real estate for sale on this website comes in part from the Internet Data Exchange program of MFR MLS.
All information deemed reliable but not guaranteed. All properties are subject to prior sale, change or withdrawal. Neither listing broker(s) or information provider(s) shall be responsible for any typographical errors, misinformation, misprints and shall be held totally harmless. Listing(s) information is provided for consumers personal, non-commercial use and may not be used for any purpose other than to identify prospective properties consumers may be interested in purchasing.
Updated on September 23, 2026 10:49 AM UTC
 Copyright Southeast Florida Multiple Listing Service © 2026. Accuracy of listing information is not guaranteed. Listing information is provided for personal consumer, non-commercial use, solely to identify potential properties for potential purchase. All other use is strictly prohibited, is a violation of the terms of use, and may violate federal and state law.
Data Last Updated: September 23, 2026 10:56 AM UTC
Copyright Southeast Florida Multiple Listing Service © 2026. Accuracy of listing information is not guaranteed. Listing information is provided for personal consumer, non-commercial use, solely to identify potential properties for potential purchase. All other use is strictly prohibited, is a violation of the terms of use, and may violate federal and state law.
Data Last Updated: September 23, 2026 10:56 AM UTC
 The data relating to real estate for sale/lease on this web site come in part from a cooperative data exchange program of the multiple listing service (MLS) in which this real estate firm (Broker) participates. The data is provided exclusively for the user's personal non-commercial use, and may not be used for any purpose other than to identify properties that the user may be interested in purchasing or leasing. The properties displayed may not be all of the properties in the MLS's database, or all
 Information is deemed to be reliable, but is not guaranteed. © 2026 MLS. Last Updated September 23, 2026 10:49 AM UTC The information on this sheet has been made available by the MLS and may not be the listing of the provider. Listing data provided by the Daytona Beach Area Association of REALTORS® Internet Data Exchange (IDX) program. Data is believed to be accurate but not warranted.
 These listings are provided by the IDX Program of Brevard County, Florida. Real Estate listings held by brokerage firms other than REMAX Aerospace Realty are marked with the IDX Logo and detailed information about them includes the name of the listing brokers. IDX information is provided exclusively for consumers' personal, non-commercial use, and may not be used for any purpose other than to identify prospective properties consumers may be interested in purchasing. Information Deemed Reliable But
 All information deemed reliable but not guaranteed. All properties are subject to prior sale, change or withdrawal. Neither listing broker(s) or information provider(s) shall be responsible for any typographical errors, misinformation, misprints and shall be held totally harmless. Listing(s) information is provided for consumer's personal, non-commercial use and may not be used for any purpose other than to identify prospective properties consumers may be interested in purchasing. The data relating
